


After restoring a historic water mill in North Wales, the client wanted to create a bespoke oak-framed kitchen extension that would form the heart of the home while complementing the character of the original mill.
Traditional Oak Frame Creates a Dramatic Kitchen for a Restored Water Mill
The Brief
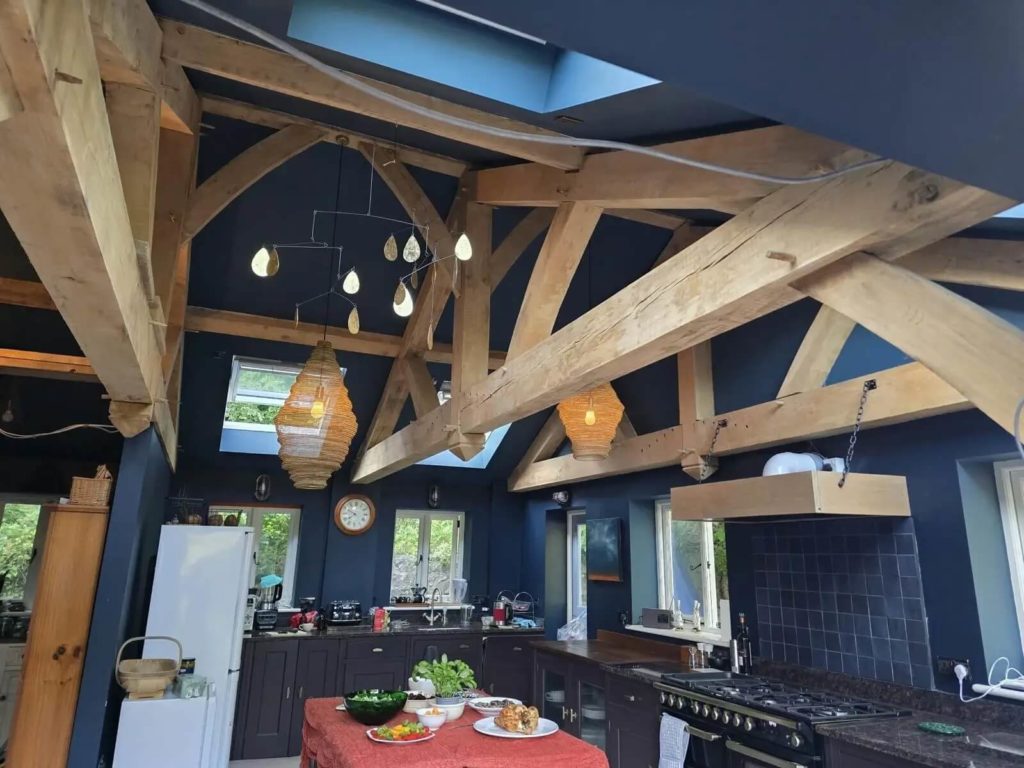
The existing kitchen no longer provided the space needed for modern family living. The brief was to create a light-filled open-plan extension that respected the historic character of the restored water mill while introducing the warmth and structural beauty of handcrafted British oak.
The vision was for a light-filled, open-plan space that celebrated the character of the original building while framing views of the surrounding countryside. A traditional oak frame became the centrepiece of the design, creating a vaulted ceiling without compromising the openness of the room.
One of the biggest structural challenges was spanning the full 7.5 metres without introducing supporting walls or internal columns.
The Design
Working closely with the client, Timberpride developed an oak frame that combined traditional craftsmanship with modern structural engineering.
As the design evolved, the frame was refined to maintain completely open internal space while carrying the roof across the full width of the extension. Timberpride also collaborated with a structural engineer experienced in oak framing to ensure the design met both engineering requirements and building regulations.
Throughout the process, the frame was adapted as the client’s vision developed, with regular communication helping bring the concept to life.
Built with Traditional Craftsmanship
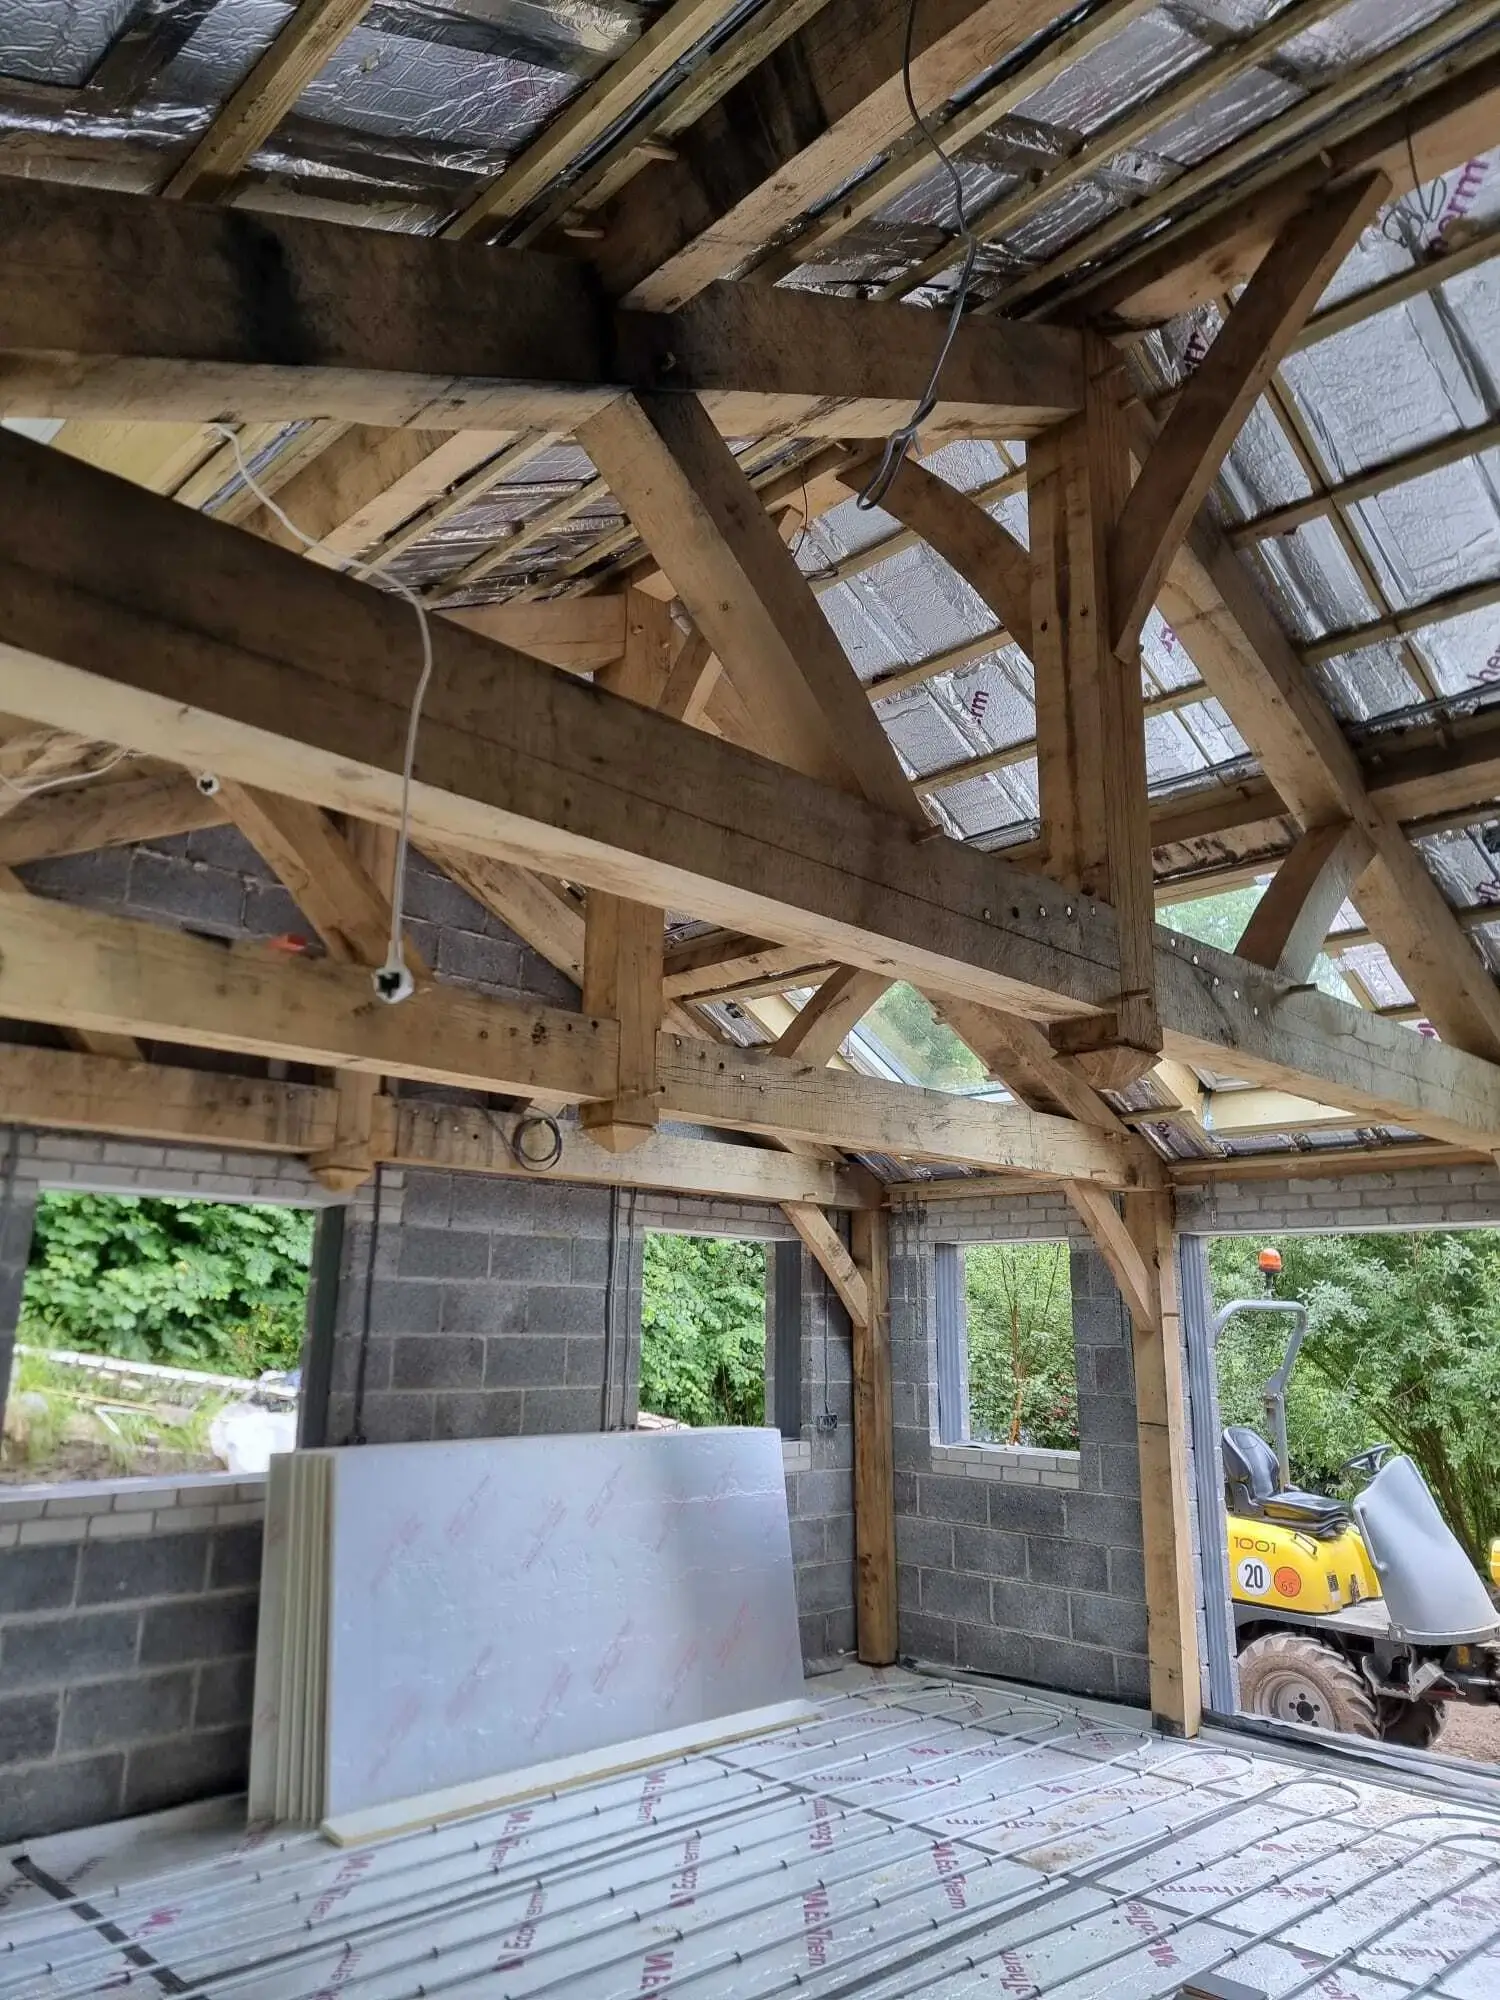
Every component of the oak frame was individually crafted and designed to fit a single position within the structure.
The care taken during manufacture became fully apparent during installation, where each joint came together with remarkable precision. Even the oak pegs were individually hand-whittled, reflecting the traditional methods and attention to detail that define Timberpride’s work.
Progress photographs shared throughout production kept the client closely involved from manufacture through to delivery.
Installation
Because access to the property was restricted, the oak frame was delivered in kit form before being carefully transported to site in smaller loads.
To ensure everything assembled exactly as intended, one of Timberpride’s experienced engineers attended site during erection. The result was a smooth installation and complete confidence that every component was assembled correctly.
The completed frame immediately transformed the space, creating the dramatic vaulted ceiling that had inspired the project from the outset.
The Finished Result
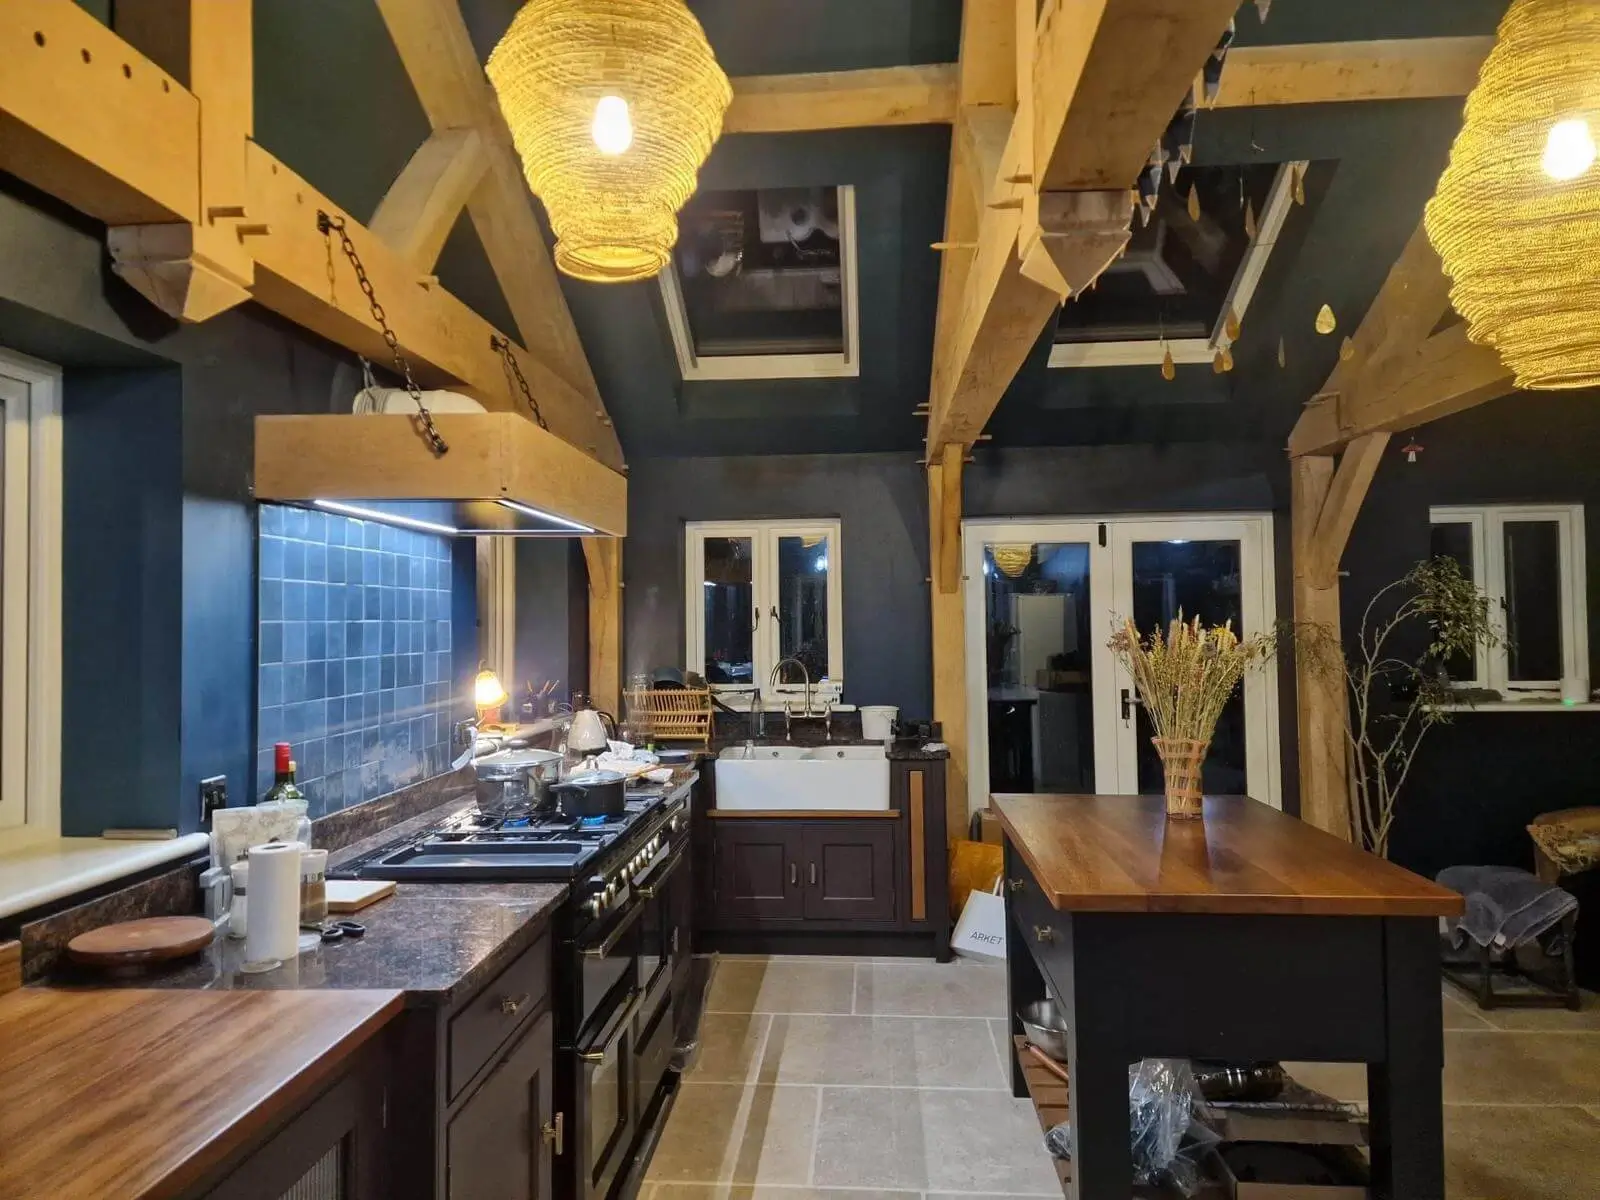
Today the oak frame defines the entire kitchen.
Large exposed principal beams, handcrafted braces and a fully vaulted ceiling combine to create a room that feels both timeless and contemporary. Natural light from the roof windows washes across the oak throughout the day, constantly changing the character of the space.
The success of the project has inspired the client to explore further oak framing elsewhere on the property, overlooking the river and waterfall.
Every Timberpride project is designed around the unique requirements of the client, combining traditional oak framing techniques with modern engineering to create buildings that are both beautiful and built to last.
Whether you’re planning a kitchen extension, garden room, garage or complete oak-framed home, explore more Bespoke Timberpride Oak Constructions and discover how exceptional craftsmanship can bring your vision to life.