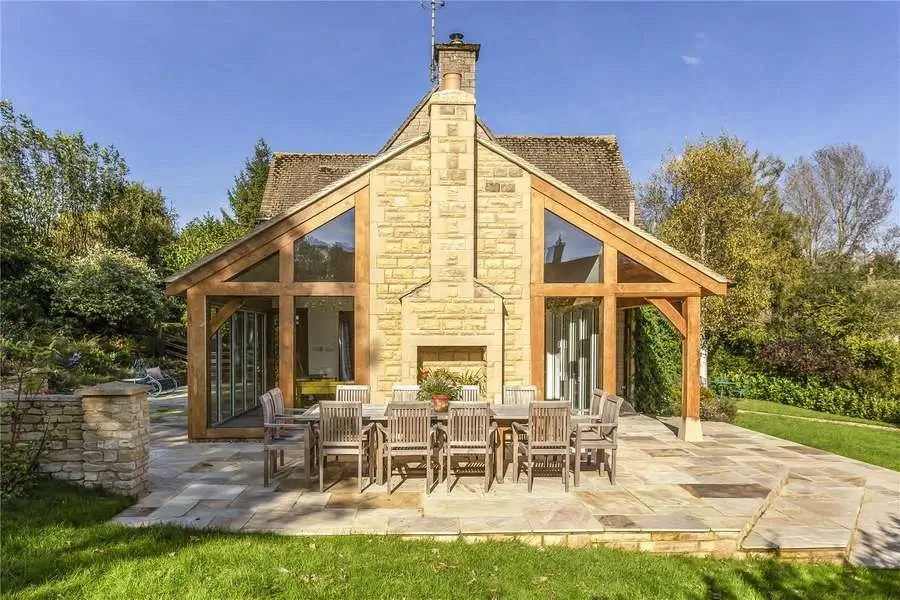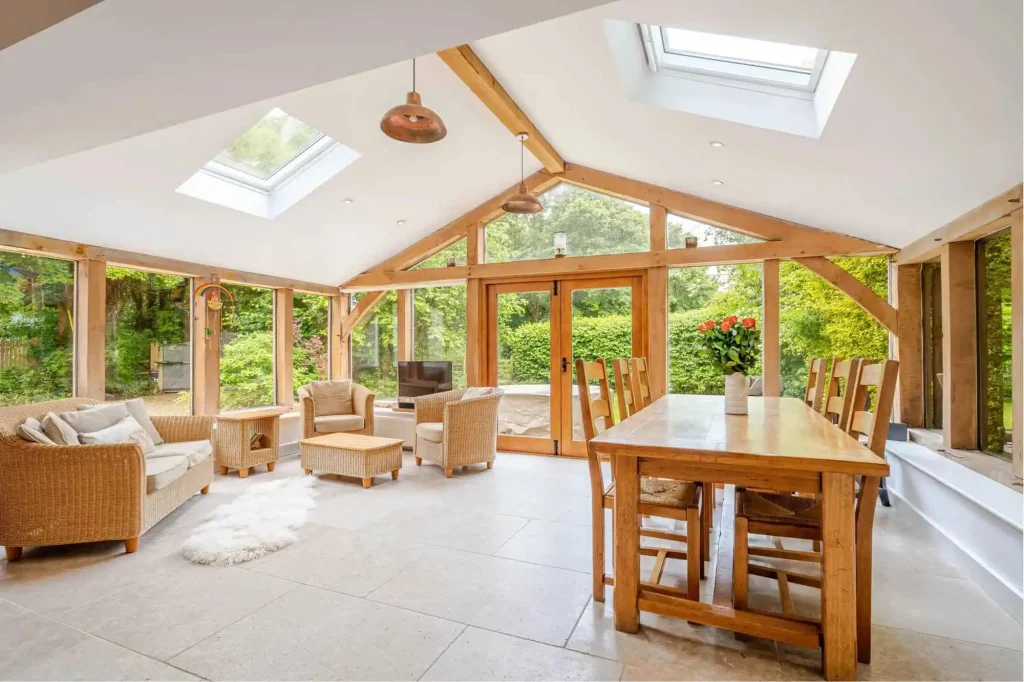


Expertly Crafted Oak Framed Extensions in the UK

Creating more space in your home is rarely just about adding square footage. It’s about how that space feels to live in, how it connects to the existing building, and whether it enhances the character of your home rather than competing with it.

An oak framed extension offers a way to achieve this balance, introducing natural materials, light, and structure in a way that feels considered and lasting.

Timberpride specialises in the design and construction of bespoke oak framed extensions across the UK, working with homeowners, architects, and builders to create spaces that are both practical and architecturally coherent.

This approach is shaped by over 30 years of experience in British oak construction. Some projects begin with detailed drawings, while others evolve through conversation, reference images, and a clear understanding of how the space will be used.

Each extension is handcrafted from sustainably sourced British oak, selected from inspected woodlands and prepared in-house at our Tetbury workshop. The frame is carefully cut, assembled, and checked before arriving on site, ensuring accuracy, fit, and a smooth build process.

The result is not a standard extension, but a structure designed to last for generations, shaped by experience, material knowledge, and a commitment to doing things properly.
What Are Oak Framed Extensions?

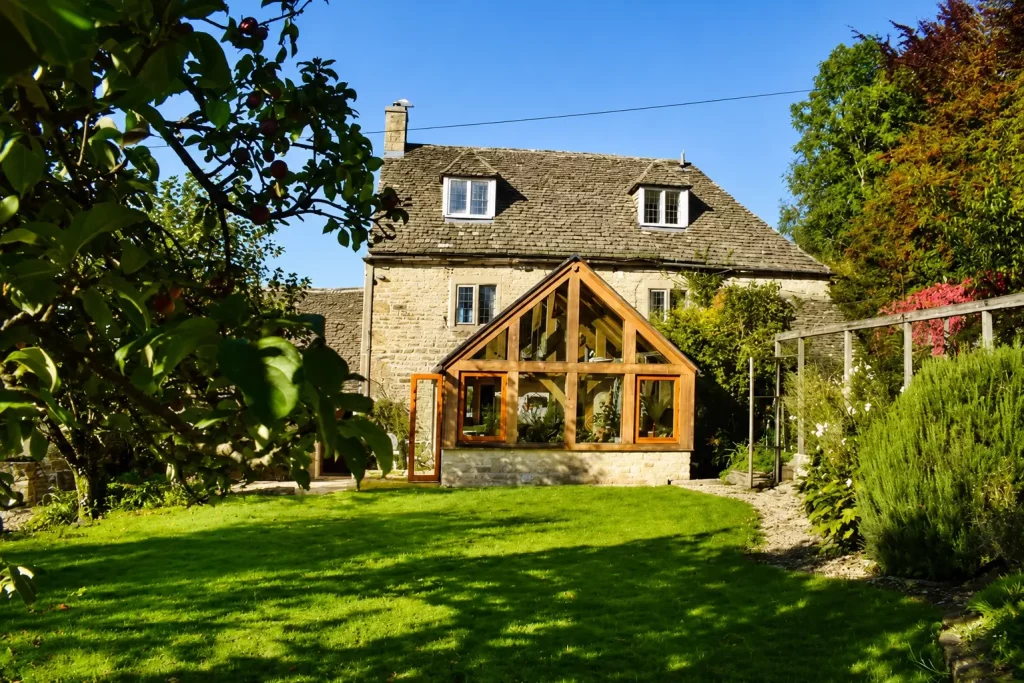
When planning an extension, many homeowners are looking for more than just additional space, they want something that feels like a natural continuation of their home rather than a separate, modern add-on. This is where oak framed extensions offer a distinct approach.

An oak framed extension is a structural addition built using solid oak beams to form the primary load-bearing frame. Instead of relying purely on masonry or steel, the oak structure becomes both the strength and the visual character of the space, allowing traditional materials to work alongside modern layouts, glazing, and open-plan design.

This combination gives oak extensions a unique balance. They bring warmth, texture, and architectural presence, while still supporting contemporary living requirements such as light-filled interiors and flexible room use. Because oak is a durable, long-lasting material, these structures are designed to perform over generations, not just decades.

In practical terms, oak also integrates well with modern insulation and building methods, allowing the extension to meet current performance standards while maintaining its natural qualities. The result is an extension that feels considered, structurally sound, and visually connected to the home in a way that conventional brick or steel-led builds often struggle to achieve.

What Makes an Oak Frame Extension the Right Investment?

For many homeowners, an extension is not just about gaining space, but making a lasting improvement to how their home looks, feels, and functions.

Oak framing stands out because it combines long-term durability with a level of character and presence that standard building methods rarely achieve.

Whether used to create a light-filled garden room, a more structured orangery, a bright sunroom, or a fully integrated conservatory-style extension, oak framing provides a flexible way to expand your home while maintaining a strong connection to its original character.

  • Boosts Property Value
  • Ensures Natural Durability
  • Enhances Visual Character
  • Provides Quick Assembly
  • Improves Energy Performance

Taken together, these qualities create an extension that performs on multiple levels. The structural strength of oak provides reliability over time, while its natural appearance introduces warmth and depth that enhances the overall architecture of the property.

Because each frame is carefully prepared and assembled with precision, the on-site build process is efficient and controlled, reducing disruption while maintaining quality.

With a lifespan measured in decades to centuries, oak framed extensions are not simply short-term additions, but long-term investments that balance practical performance with enduring architectural appeal.

Designing Your Dream: Our Oak Frame Extension Collection

Every home is different, and the way an extension is used can vary just as much as its architectural style.

Timberpride designs oak framed extensions to suit a wide range of requirements, from light-filled living spaces to more enclosed, practical additions, ensuring each structure is proportioned and detailed to sit naturally alongside the existing building.

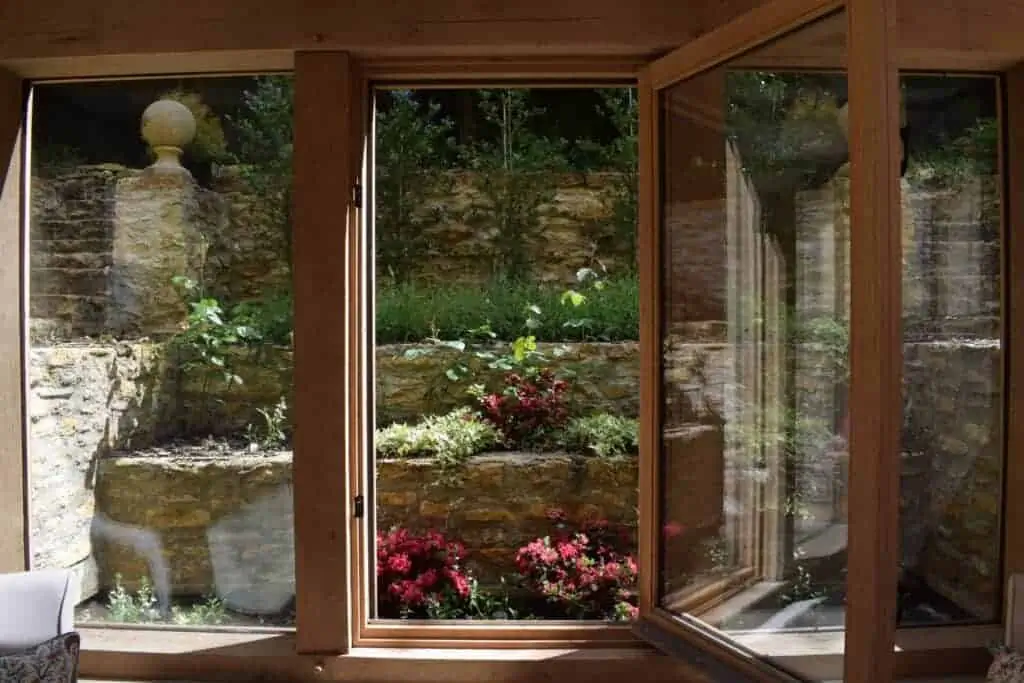
Oak framed garden room design connecting indoor living space with a landscaped garden

Garden Rooms

Oak framed garden rooms are designed to create a natural link between the home and the outdoor space. With generous glazing and an exposed structural oak frame, they provide a calm, light-filled environment suited to relaxing, working, or entertaining. The frame introduces warmth and architectural character, while the layout can be adapted to suit anything from a quiet retreat to a more social, open-plan space.

For more examples and design options, explore our Oak Garden Rooms.

Oak framed orangery design featuring glazed elevations and handcrafted oak detailing

Orangeries

Orangeries offer a more structured form of oak framed extension, combining solid elements with large glazed sections and roof lanterns. The structural oak frame allows these spaces to retain a sense of permanence while still benefiting from controlled natural light. Often used for kitchen extensions or family rooms, they balance openness with definition, creating spaces that feel both bright and grounded within the home’s overall design.

You can see how this approach works in practice within our Oak Framed Orangeries.

Oak framed sunroom extension designed to maximise natural daylight and garden views

Sunrooms

Sunrooms focus on maximising natural light throughout the day, using orientation and glazing to shape a bright, uplifting interior. The oak frame softens the space visually, introducing texture and depth so it never feels overly clinical. These extensions are well suited to dining areas, reading spaces, or informal living zones, where comfort, light, and connection to the outdoors are equally important.

Discover more about our approach to Oak Sunroom Extensions.

Oak framed conservatory creating a bright living space with extensive glazing and exposed oak beams

Conservatories

Oak framed conservatories move away from lightweight, mass-produced systems and instead form part of the home’s architecture. The structural oak frame provides both strength and visual presence, allowing the extension to integrate more naturally with the existing property. Whether designed for a period home or a more contemporary setting, each conservatory is tailored to achieve a balanced, cohesive result that reflects the character of the building.

Learn more about our Oak Framed Conservatories.

Crafting Your Oak Framed Extension: Our Proven Process

A well-executed oak framed extension depends as much on process as it does on materials.

At Timberpride, each project follows a clear and structured approach, combining workshop precision with close collaboration to ensure every stage is handled with accuracy, transparency, and care.

Your Initial Idea & Chat

We begin by understanding how you want to use the space, whether you have detailed drawings in place or are still developing ideas. This early stage is about shaping a realistic direction, often through conversation, reference images, and a clear understanding of how the extension will function in everyday use.

Bespoke Design & Quoting

Working from your brief, architectural plans, or a combination of both, we develop a tailored oak frame design aligned to your property and requirements. Quotations are prepared clearly and transparently, reflecting the structural scope, materials, and site conditions involved.

Planning Permission & Approvals

Where required, we support the planning process and work alongside architects, planning consultants, and structural engineers. All structural designs are reviewed and approved by a structural engineer, ensuring compliance while maintaining the integrity of the oak frame design.

Handcrafting the Oak Frame

The frame is prepared in our Tetbury workshop using carefully selected British oak from inspected sources. Each component is marked out, cut, and assembled by hand, without pre-cut kits or automated processes, ensuring accuracy, fit, and long-term structural performance.

Foundations & Site Preparation

We coordinate with your builder or groundwork team to ensure base levels, bearing points, and structural alignment are correctly prepared. Clear communication at this stage ensures the oak frame integrates precisely with the supporting structure.

On-Site Assembly & Raising

The pre-prepared and test-fitted oak frame is delivered and assembled on site, allowing for a controlled and efficient build. This approach reduces disruption while maintaining a high level of accuracy during erection.

The Final Finish

Roofing, glazing, and detailing are completed to integrate the extension seamlessly with your existing home, both structurally and visually. The oak frame remains the defining architectural element throughout.

Completion & Aftercare

Once complete, we remain available to advise on the natural behaviour of oak as it seasons and settles. This ensures your extension continues to perform as intended over time, both structurally and visually.

Why Should You Choose Us for Your Oak Frame Extension?

Choosing the right company for an oak framed extension is as important as the design itself.

Timberpride combines genuine British craftsmanship with a forestry-first approach to sourcing and construction, ensuring each project reflects both structural integrity and long-term environmental responsibility.

Hand-Cut Joints for Ultimate Strength

Every structural connection within the frame is carefully formed by hand, allowing each joint to be accurately fitted and aligned. This approach supports long-term stability while reflecting the level of care that goes into every stage of the build.

Premium, Structural-Grade Oak

We use British oak selected from inspected woodlands and graded for structural performance, including D30 and D40 classifications. Timber grading is carried out in line with recognised standards and independently verified under TRADA Q-Mark certification, ensuring each frame meets consistent strength and performance requirements.

Skilled British Master Carpenters

Our work is carried out by experienced oak framers and carpenters who specialise in structural oak framing. Each member of the team focuses on precision and detail, contributing to a finished structure that reflects both technical accuracy and craftsmanship.

Sustainable, Waste-Free Workshop

Our workshop operates on a zero-waste principle, with offcuts repurposed to fuel a biomass system that heats the workshop and kiln. This allows us to manage materials responsibly while maintaining full control over production.

Fully Handcrafted Production

Every frame is designed, prepared, and assembled in-house, with timber selected from carefully assessed sources and processed through our own sawmill and workshop. This ensures complete oversight from woodland to finished frame, without reliance on imported materials or pre-cut systems.

What Makes Our Oak-Framed Extensions Environmentally Friendly?

Sustainability is built into every oak framed extension, from the way the timber is sourced through to how it is prepared and used. From responsible forestry through to long-term performance, oak offers a construction approach that aligns with modern environmental priorities while delivering structures designed to last for generations.

Responsibly Sourced British Oak

Timberpride selects oak from managed UK woodlands, with each source assessed for long-term forest health, soil conditions, and responsible cultivation. Woodland selection is overseen in person, ensuring the timber meets both structural and environmental standards. Using British oak also reduces transport impact and avoids the biosecurity risks associated with imported timber.

Our Waste-Free, Eco-Conscious Craftsmanship

The workshop operates on a zero-waste basis, where offcuts and by-products are repurposed to fuel a biomass system that heats the kiln, workshop, and office. This closed-loop approach ensures that as much of each tree as possible is put to practical use, reducing waste and reliance on external energy sources.

Considered Energy Performance in Design

Oak framed extensions are designed to work alongside modern insulation and glazing systems, allowing the overall structure to meet current performance standards. The focus is on how the complete building performs over its lifetime, rather than relying on simplified material comparisons in isolation.

Commitment to Longevity and Durability

One of the most important environmental benefits of oak is its longevity. Oak used in long-lasting construction stores carbon within the structure itself, and when combined with durability measured in generations, this significantly reduces the need for replacement, rebuilding, and the ongoing use of materials over time.

What Clients Say About Our Oak Framed Extensions?

Choosing an oak framed extension is a significant decision, and many of our clients come to us looking for reassurance as much as craftsmanship.

Feedback consistently reflects the care, attention to detail, and collaborative approach that defines how we work from initial conversations through to completion.

Clients often comment on how naturally the extension integrates with their home, both visually and structurally. The finished space feels considered from the outset, rather than something that has simply been added on.

Many also value the clarity and communication throughout the process, particularly when working alongside architects and builders. This collaborative approach helps projects run smoothly and provides confidence at every stage.

The quality of the finished frame is frequently highlighted, with clients recognising the craftsmanship, structural presence, and sense of permanence that an oak framed extension brings to their home.

What Services Do We Provide Other Than Framed Extensions?

In addition to oak framed extensions, Timberpride provides a range of Structural Oak Framed Building services, each delivered with the same level of care, material quality, and craftsmanship.

Whether for practical use or architectural enhancement, these structures are designed to integrate with your property and perform reliably over the long term.

Outbuildings

This includes oak framed garages, cart sheds, barns, and garden buildings, all designed as structural oak frames rather than lightweight additions. Each structure is tailored to its intended use, whether for storage, workshop space, or vehicle protection, while maintaining architectural consistency with the main property.

Trusses

Timberpride designs and produces structural and feature oak trusses for a range of applications, including vaulted ceilings and open-plan interiors. These elements form part of the primary structure, adding both load-bearing capability and visual character to new builds or existing spaces.

Ancillaries

Smaller oak framed elements such as porches, pergolas, and entrance features provide continuity across a property. Designed with the same structural principles, these additions enhance both function and appearance, creating cohesive transitions between indoor and outdoor spaces.

FAQs About Oak-Framed Extensions

Yes, minimal maintenance is required. Oak naturally resists rot and insect attack provided it is not kept permanently damp, and will perform reliably over time without the need for chemical treatments.

Yes. Timberpride regularly works alongside conservation officers, architects, and planners to ensure extensions are appropriate for listed buildings and sensitive settings.

No. We support the process by providing drawings and technical input, but planning applications are typically managed by architects or planning consultants.

Yes, oak performs well within modern construction systems, particularly at structural junctions. When combined with appropriate insulation and glazing, oak framed extensions support strong overall building performance.

Yes. Timberpride uses responsibly sourced British oak from managed woodlands. Combined with durability measured in generations, this contributes to a lower overall environmental impact over the lifespan of the structure.

Yes. Every extension is designed to align with the proportions, materials, and architectural character of the existing property, ensuring a cohesive and well-integrated result.

Yes. Structural-grade oak performs well in the UK climate, accommodating natural moisture movement while maintaining strength and long-term stability.

Yes. All oak frames are prepared, cut, and assembled at our workshop, giving full control over quality, accuracy, and material selection throughout the process.

Yes, they can. When designed and built correctly, oak framed extensions support efficient energy performance over time through good detailing, appropriate materials, and overall build quality.

Timberpride
Privacy Overview

This website uses cookies so that we can provide you with the best user experience possible. Cookie information is stored in your browser and performs functions such as recognising you when you return to our website and helping our team to understand which sections of the website you find most interesting and useful.